
Laurel Windsor
REALTOR®, Accredited Buyer's Representative, Certified New Home Sales Professional
(717) 514-6002



BEDS4
BATHS4 full 1 partial
SQUARE FEET5,350
MLS#MDHW2067778
STATUSACTIVE
PROPERTY TYPEResidential - Single Family
SUBDIVISIONCEDAR CREEK
SCHOOLHOWARD COUNTY PUBLIC SCHOOL SYSTEM
Property Description
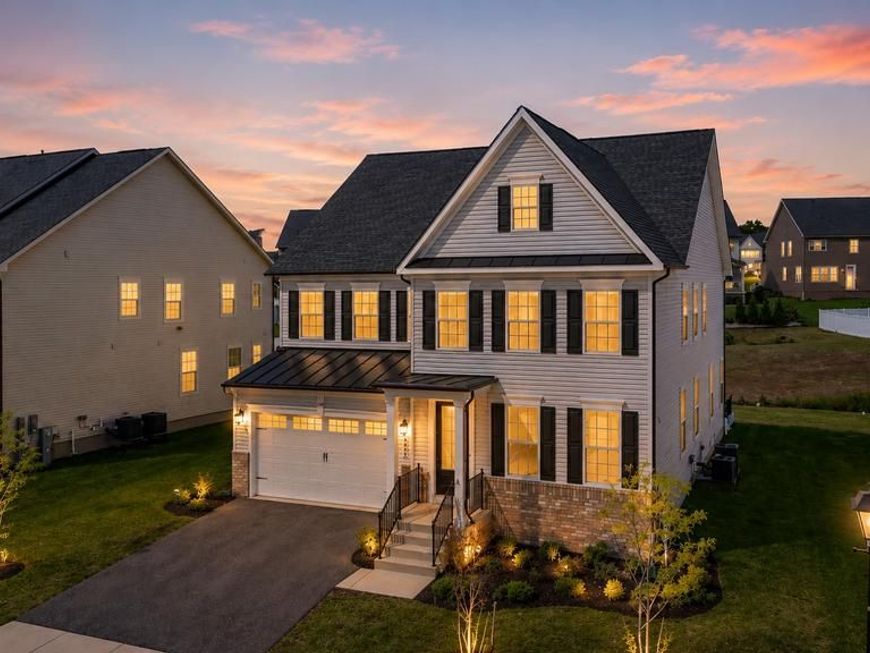
Welcome to 7949 Lawndale Circle — an exceptional opportunity to own a newer NV Homes Tyler model in Columbia’s highly sought-after Cedar Creek community, zoned to River Hill High School and Clarksville Middle School. Offering over 5,200 finished square feet across three thoughtfully designed levels, this move-in ready residence delivers the ideal balance of scale, functionality, natural light, and long-term value in one of Howard County’s most desirable luxury neighborhoods. The stately exterior with covered front portico, black shutters, expansive driveway, and flat backyard backing to open space creates a timeless first impression, while inside, sun-filled interiors and a clean modern palette offer a home that feels both warm and effortless. Wide-plank luxury vinyl flooring, crown molding, upgraded lighting, and oversized windows flow throughout the main level, creating bright and inviting everyday living spaces designed for both entertaining and comfortable day-to-day living. At the center of the home is a beautifully appointed gourmet kitchen featuring an oversized quartz island, 42” soft-close white cabinetry, designer backsplash, walk-in pantry, double wall ovens, five-burner cooktop, externally vented hood, and spacious breakfast area opening directly into the expansive family room filled with natural sunlight. Formal living and dining spaces provide flexibility for gatherings, celebrations, or work-from-home needs. Upstairs, the private owner’s suite offers tray ceilings, dual walk-in closets, and a spacious spa-inspired bath with frameless glass shower, jetted soaking tub, dual vanities, and private water closet. A versatile upper-level loft creates the perfect secondary lounge, office, or study area, while the additional bedrooms are generously sized and thoughtfully connected with en-suite and Jack-and-Jill bath access. The fully finished lower level, completed in 2024, adds significant additional living space with a sprawling recreation area, bonus/media room pre-wired for a projector, full bathroom, walk-up access, and abundant storage options. Additional features include dual Nest thermostats, EV charger, whole-house humidifier, active radon mitigation system, custom window treatments, smart lighting, and insulated dual-pane windows. Located within minutes of major commuter routes including Route 29, I-70, and I-95, Cedar Creek residents enjoy access to scenic walking trails, playgrounds, green space, and one of Howard County’s most prestigious school districts - River Hill High School & Clarksville Middle School. Offering exceptional value within the community and priced below comparable newer construction opportunities nearby, 7949 Lawndale Circle presents a rare chance to secure space, location, and lifestyle in one of Columbia’s premier luxury enclaves.
Property Features
Property Type: Residential - Single Family
Basement: Fully Finished, Interior Access, Outside Entrance, Poured Concrete, Rear Entrance, Space For Rooms, Sump Pump, Walkout Stairs, Windows
Basement: Yes
Cooling: Central A/C, Programmable Thermostat
Fuel Type: Natural Gas
Garage: 2
Heating: Forced Air, Programmable Thermostat
Home Style: 10000001216
Lot Size: 0.19 Acres
Roof Type: Shake, Shingle
Stories: 3.0
Taxes: $14,572
Year Built: 2023
Feature Descriptions
Additional Structures: Above Grade, Below Grade
Appliances: Dryer, Washer, Dishwasher, Exhaust Fan, Microwave, Refrigerator, Icemaker, Oven - Wall
Community Amenities: Tot Lots/Playground, Bike Trail, Common Grounds, Jog/Walk Path
Electric: 200+ Amp Service
Exterior: Brick, Vinyl Siding
Flooring: Carpet
HOA Fee: $114.00/Monthly
Interior: Bathroom - Soaking Tub, Bathroom - Tub Shower, Bathroom - Walk-In Shower, Breakfast Area, Built-Ins, Butlers Pantry, Carpet, Combination Dining/Living, Chair Railings, Crown Moldings, Dining Area, Efficiency, Family Room Off Kitchen, Floor Plan - Open, Kitchen - Eat-In, Kitchen - Gourmet, Kitchen - Island, Kitchenette, Pantry, Primary Bath(s), Recessed Lighting, Upgraded Countertops, Walk-in Closet(s)
Lot: Landscaping
Lot Dimensions: 0.19 Acre(S)
Parking Features: Asphalt Driveway
Parking Notes: 4 Total Parking Spaces
Pet Restrictions: No Pet Restrictions
Rooms: Living Room, Dining Room, Primary Bedroom, Bedroom 2,Bedroom 3,Bedroom 4,Kitchen, Family Room, Foyer, Breakfast Room, Laundry, Loft, Mud Room, Recreation Room, Utility Room, Primary Bathroom, Full Bath
Sewer: Public Sewer
Special View Info: Garden/Lawn
SQFT Above Finished: 3520
SQFT Below Finished: 1830
SQFT Total Finished: 5350
Structure Type: Detached
Total Garage/Parking Spaces: 4
Water: Public
Windows: Double Pane, Vinyl Clad
Local Schools
High School: RIVER HILL
Middle School: CLARKSVILLE
Elementary School: SWANSFIELD
School District: HOWARD COUNTY PUBLIC SCHOOL SYSTEM
Listed By / Shown By
Listed By
Agency Name: Cummings & Co. Realtors
Agency Phone: 4108230033
Shown By
Agent Name: Laurel Windsor
Agent Phone: (717) 514-6002
Agency Title: Berkshire Hathaway HomeServices Homesale Realty

 First American
Estimate Your Payment
Estimated Payment
$ 4,474.15 per month $2,882.11 Principal & Interest $1,214.33 Property Tax $377.71 Homeowner's Insurance



 Corporate Office - 215 S Centerville Rd. Lancaster, PA 17603
7949 Lawndale Circle | MLS# MDHW2067778
This single family home located at 7949 Lawndale Circle, Columbia, MD 21044 is currently listed for sale with an asking price of $1,295,000. This property was built in 2023 and has 4 bedrooms and 4 full and 1 partial baths with 5350 sq. ft. Lawndale Circle is located in the CEDAR CREEK subdivision within the HOWARD COUNTY PUBLIC SCHOOL SYSTEM school district. Search CEDAR CREEK real estate on www.laurelwindsorhomes.com today.